A custom home starts long before anyone pours concrete. It starts with a conversation about your family, your property, and the way you want to live. The drawings come next, but the best drawings grow out of good questions.
In Phoenix, those questions include more than bedrooms and countertops. Summer heat, afternoon sun, outdoor shade, and the conditions of your lot all deserve a place in the plan. Here is what goes into turning your ideas into a home that feels right and can move toward construction.
Images in this article are AI-created illustrations featuring Joe. They show conceptual planning situations, not actual clients, project sites, or completed Hartigan homes.
Start With How You Actually Live
Before choosing an exterior style, walk through a normal day. Where does everyone gather? Do you cook together? Does someone work from home? Will you need a quiet bedroom away from the main living area, room for visiting family, or storage for tools and outdoor gear?
Make three lists: must-haves, nice-to-haves, and things you can leave out. A bigger house is not automatically a better house. A useful pantry, a comfortable laundry room, or a garage entry with somewhere to put bags may matter more than another formal room.
Think ahead, too. Wider circulation paths, an accessible bedroom location, and a shower planned for easier entry are worth discussing before the layout is settled. Your priorities should guide the design, not get squeezed into leftover space.
Understand the Lot Before Falling in Love With a Plan
A floor plan that looks great online may not fit your property. Lot dimensions, setbacks, easements, access, slope, drainage, and utility availability can affect where a home goes and what it takes to build it.
Have the appropriate professionals confirm the property information and identify needed surveys, soil evaluation, or other studies. Ask about water, sewer or septic, power, and access early. An apparently open piece of land is not the same as a construction-ready site.
Drainage deserves particular attention in the desert. The design team should evaluate how water moves across the property and how proposed grading will affect it. Do not assume dry ground means drainage can wait until landscaping.
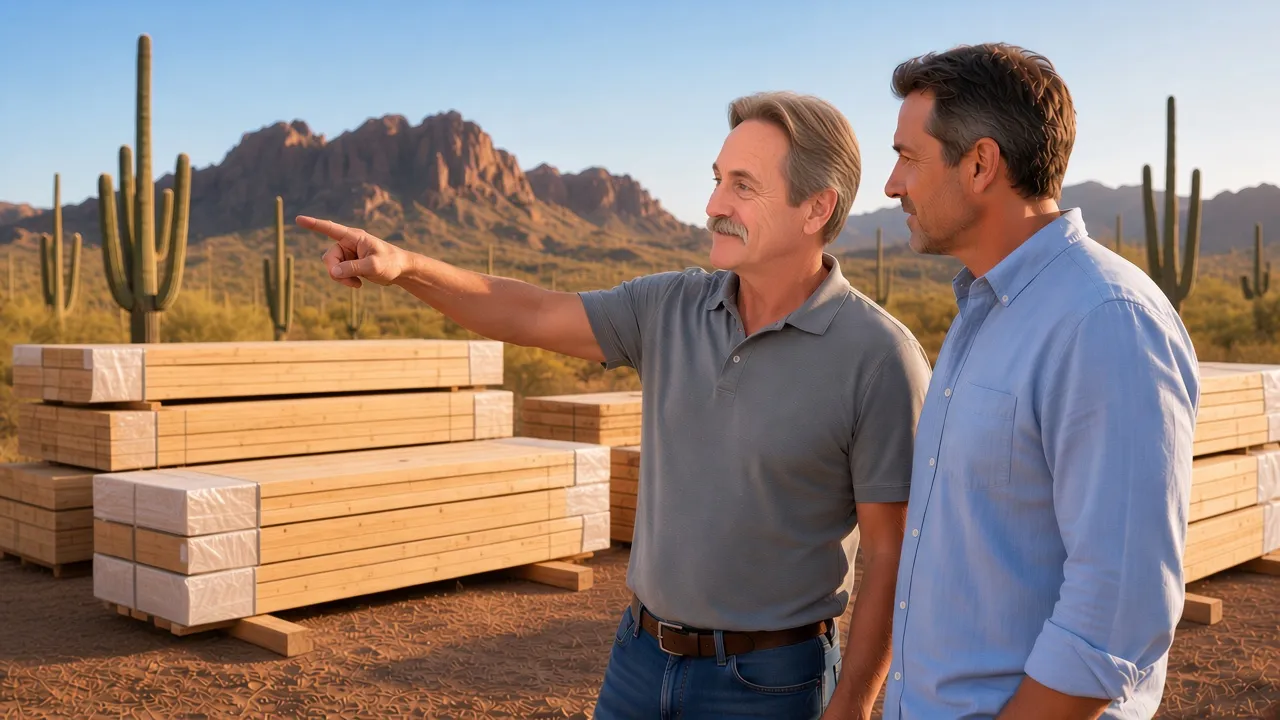 AI-created concept illustration, not a documented project site.
Design for Phoenix Sun and Shade
Orientation affects more than the view from the kitchen. Think about when direct sun reaches windows, patios, and the rooms you use most. Large areas of unshaded glass can create comfort challenges, especially with strong afternoon exposure.
Consider covered patios, thoughtfully sized overhangs, window placement, and suitable shading together. The right solution depends on the lot, the home’s shape, and the direction each wall faces. A shaded outdoor sitting area can be more useful than a larger patio that feels exposed when you want to use it.
Ask your designer to explain these decisions on the drawings. Where will morning light enter? Which rooms face west? How will the roof and shade structures work with the elevation? Local design should respond to the desert, not just borrow a look from somewhere else.
Plan Comfort as a Complete System
Energy efficiency is not one product added at the end. Insulation, air sealing, windows, roof details, and heating and cooling need to work together. Ask how the proposed wall and roof assemblies will support comfort and how their details will be built and checked.
Have qualified professionals size and design the cooling system for the actual home rather than guessing from floor area alone. Equipment placement, duct routes, ventilation, and access for future maintenance belong in the design discussion.
Window selection should balance daylight, views, shade, and heat gain. Discuss performance options with the project team without assuming the largest window or most expensive upgrade is always the best choice. A coordinated plan is more useful than a collection of disconnected upgrades.
Keep the Budget Beside the Drawings
Talk about the overall project budget early, not after every room is drawn. Site preparation, utility work, design services, engineering, approvals, construction, finishes, and outdoor work all need consideration. Keep a contingency for conditions or changes that cannot be fully known at the start.
Review cost implications as the design develops. Roof complexity, structural spans, custom windows, and finish choices can affect both cost and coordination. A simpler shape may preserve room in the budget for the features you will use every day.
Be clear about what an estimate includes and what is still an allowance or undecided selection. If the plan needs adjusting, it is usually easier to have that conversation on paper than after materials are ordered.
Coordinate Drawings, HOA Review, and Permits
A promising sketch still needs to become a coordinated set of construction documents. Architectural, structural, and building-system details must agree. Clarify who is responsible for each part and which licensed professionals are needed for your project.
Requirements depend on the property’s jurisdiction and scope. A Phoenix address does not necessarily mean the City of Phoenix is the permitting authority. Confirm the applicable city or county process, required reviews, and inspections with the project team.
If an HOA applies, review its requirements early. Restrictions may affect exterior materials, colors, roof forms, height, or other features. HOA approval and government permits are separate matters; neither should be assumed to replace the other. Allow time for questions and revisions rather than treating approvals as a last-minute formality.
Walk Through the Plan Before Building
Read the plan as if you are walking through the home. Place furniture, check door swings, picture carrying groceries inside, and consider where outlets, switches, and storage will be useful. Renderings can help explain the space, but they do not replace coordinated drawings or specifications.
 AI-created concept illustration, not a real client project.
Keep decisions and revisions organized so everyone is working from the same information. Good planning does not eliminate every surprise, but it gives your project a clearer starting point.
Ready to talk about your next home? Call or text Hartigan Construction Inc. at 480-791-6203. Bring your ideas, questions, or a rough sketch. We can start with a conversation about designing a Phoenix-area home around the way you live.