Some homes try to fight the desert. The Desert Dove was designed to belong in it. This single-story plan pairs clean, modern lines with a practical layout that fits the way families in Queen Creek and San Tan Valley actually live: room to gather, a private retreat for the owners, and plenty of everyday function.
At 2,019 square feet of living space, the Desert Dove offers three bedrooms, an open great room, and a two-car garage without wasted space.
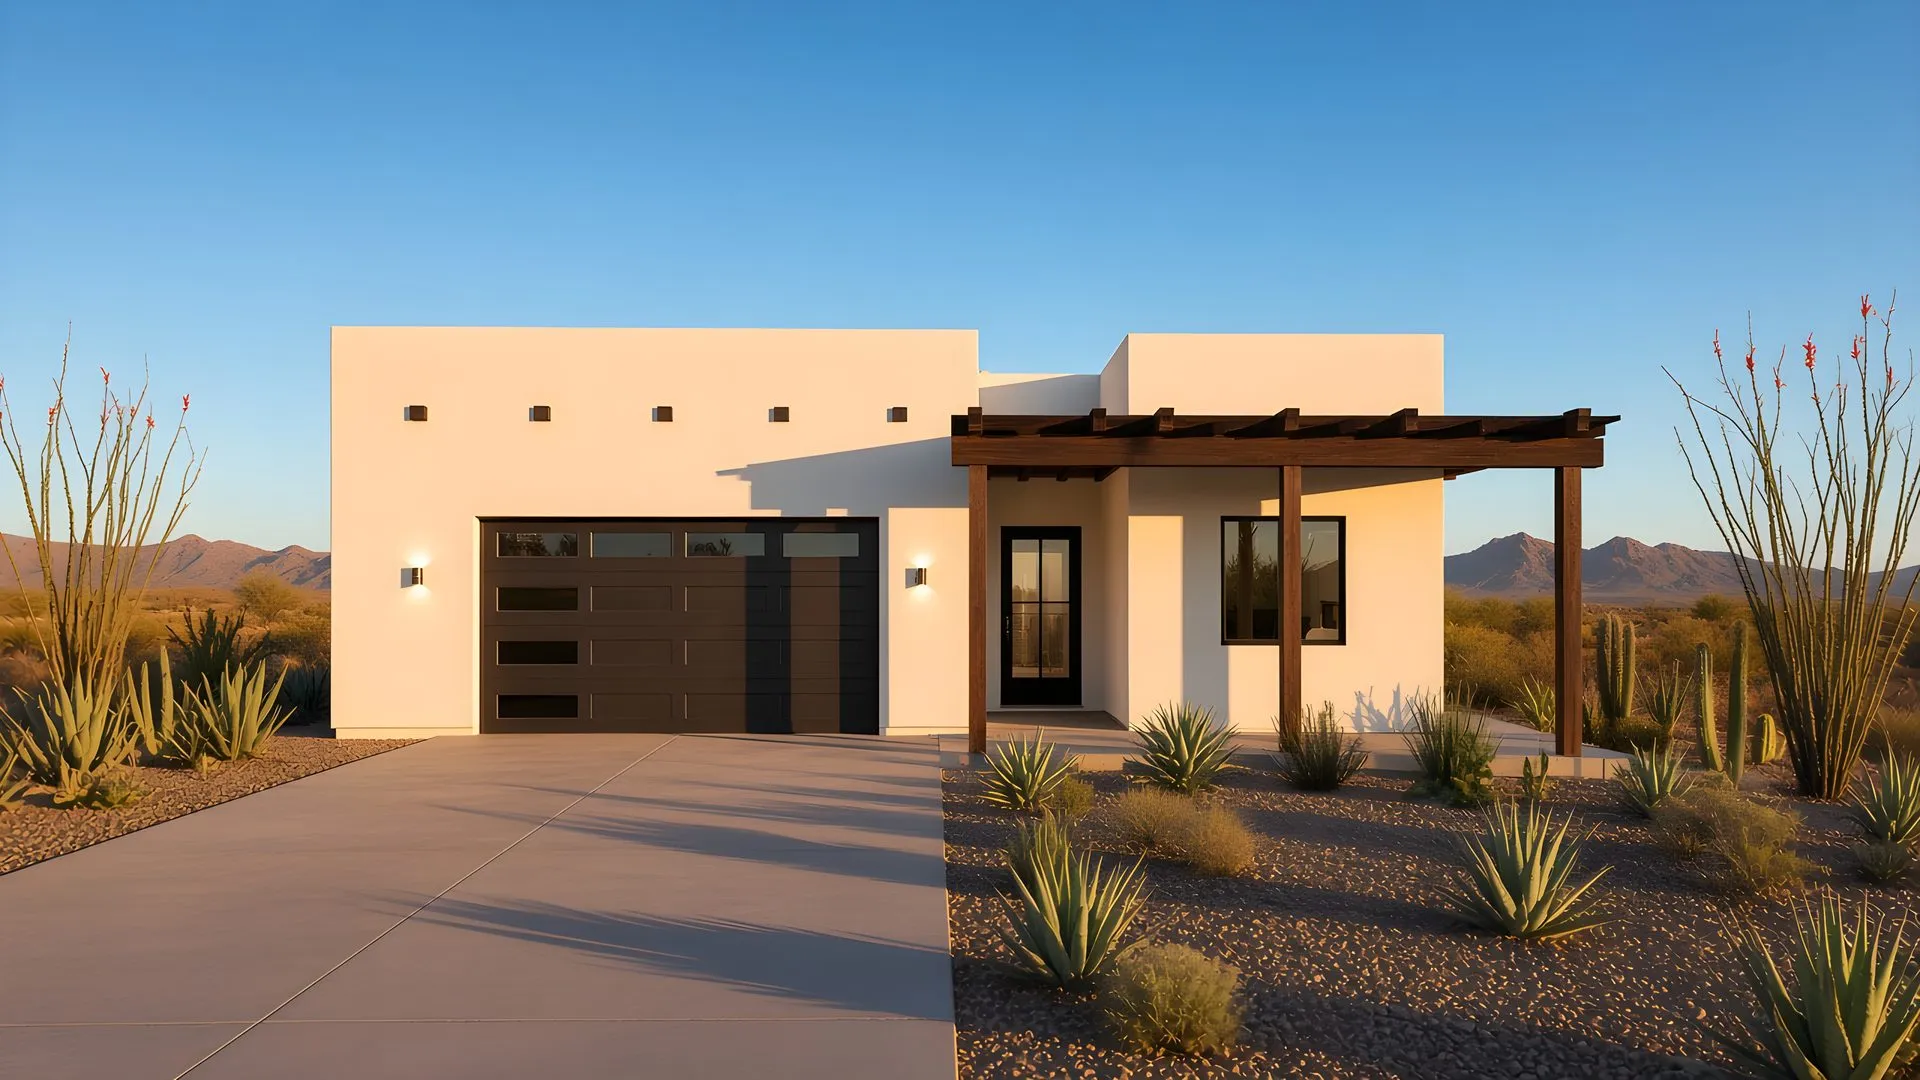 Artist’s rendering. Final materials, colors, and details may vary.
A Clean, Modern Desert Look
The exterior keeps things simple and confident. Flat roofs with parapets give the home a crisp profile, and smooth off-white stucco keeps it bright against the desert landscape. Decorative scupper openings add character along the roofline.
At the front, a dark timber pergola shades the covered entry patio, giving you a welcoming spot to step out of the sun. A dark bronze modern garage door ties the look together and keeps the garage from overpowering the front of the home.
A Layout That Works for Everyday Living
The heart of the Desert Dove is its open living, dining, and kitchen area. The kitchen island anchors the space, so whoever is cooking stays part of the conversation, whether that’s homework at the counter or friends over for dinner. A dedicated pantry keeps groceries organized and out of sight.
The plan uses a split-bedroom layout. The master suite sits in its own wing, away from the secondary bedrooms, so everyone gets a little more privacy and quiet.
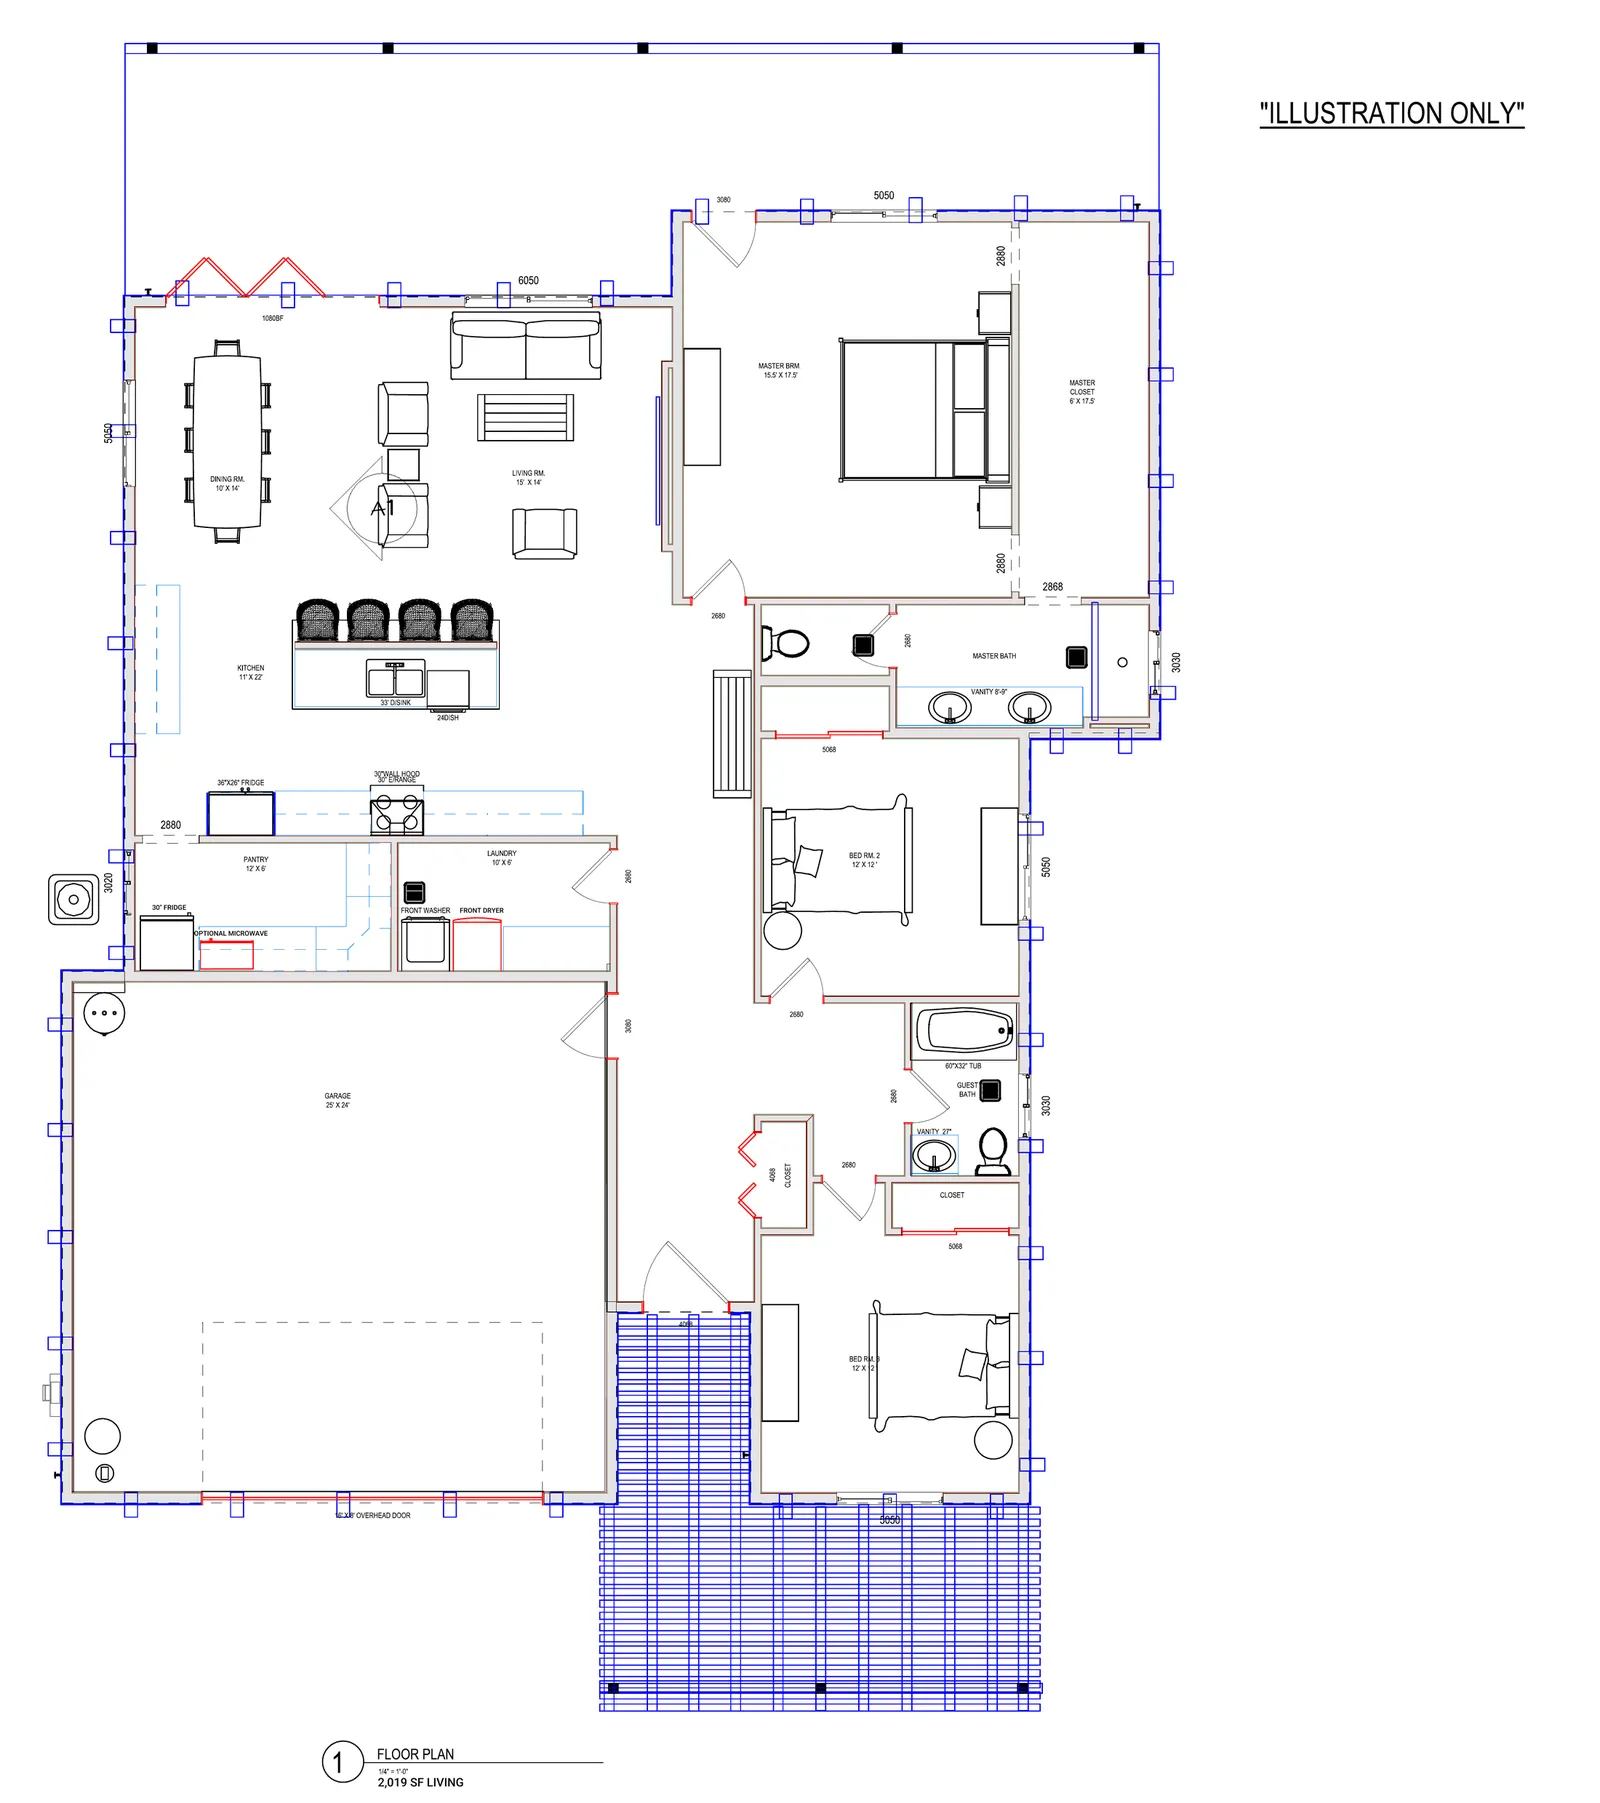 Floor plan for illustration only. Not for construction.
Room-by-Room Highlights
- Master suite (15.5’ x 17.5’): A generous bedroom in its own wing, with a master closet and a private master bath.
- Bedrooms 2 and 3 (12’ x 12’ each): Comfortable, well-proportioned rooms for kids, guests, or a home office.
- Guest bath: Convenient to the secondary bedrooms and to visitors.
- Open living area: Living room, dining, and kitchen flow together as one connected space.
- Dining (10’ x 14’): Room for a full-size table for everyday meals and holidays.
- Kitchen with island: A natural gathering spot with seating and workspace.
- Pantry: Dedicated storage that keeps the kitchen clutter-free.
- Laundry: A separate laundry room set up for a front-load washer and dryer.
- Two-car garage (25’ x 24’): Space for two vehicles plus room for storage and tools.
- Covered front entry patio: Shaded by the timber pergola for a cool, inviting arrival.
Built for Arizona, Built to Code
Hartigan Construction builds to the 2018 International Residential Code (IRC 2018). We regularly work in Queen Creek, San Tan Valley, and across Pinal County, so we know the local permitting process and the conditions that come with building in the desert.
Every lot is different. Setbacks, orientation, utilities, and HOA requirements can all affect how a plan fits your property. We’ll review those details with you and adjust the Desert Dove so it works for your lot and your family.
Build the Desert Dove on Your Lot
Like what you see? Hartigan Construction can build the Desert Dove on your lot, with adjustments to fit your site and the way you live.
Request a free estimate or call Hartigan Construction Inc. at (480) 791-6203 to talk about your project. You can also visit our Queen Creek contact page. Bring your lot information, your questions, and your wish list, and we’ll take it from there.
The exterior image is an artist’s rendering, and the floor plan is for illustration only and not for construction. Final plans, dimensions, materials, and finishes will be confirmed during design and permitting.